

Timber decking in Bristol, from frame choices to board design
The boards shape a deck’s appearance, but the frame beneath them is just as important to how it performs. For timber decking design and build in Bristol, key decisions include choosing timber or composite boards, planning a suitable supporting frame and shaping the layout around how you use the garden.
It’s easy to focus on colour and finish first, but structure, drainage and ventilation matter just as much. This guide explains how to compare decking materials and frame options, why a frame’s lifespan depends on its design and exposure, and how board direction, steps and usable zones shape the finished space. Bristol garden conditions, from shaded areas to access routes from the house, can all inform a practical design. The aim is to clarify the decisions involved in creating a deck that suits your garden.
Table of Contents
Can You Outline The Brands Of Decking You Install?
Decking design starts with how you intend to use the garden, not with a board brand alone. In Bristol, the frame, drainage, ventilation and board system all need to work together.
Timber and Composite Decking Services
Timber and composite decking can both create a practical outdoor surface, but their installation requirements differ. Timber offers natural grain and can be cut, detailed and repaired using familiar construction methods. Composite boards follow a manufacturer’s system for support spacing, end gaps and fixings. A good design also accounts for routes from the house, furniture, planters, steps and shaded areas.
A sound base and well-planned drainage help protect both materials. Composite boards should only be fitted over an existing timber frame if it is sound, correctly spaced, ventilated and compatible with the board system. If the frame’s condition is uncertain, replacing it is often the safer option.
Composite Brands, Colours and Textures
Decking brands vary in board profiles, colours, textures and fixing systems, all of which influence the finished look. Hidden fixings can create a cleaner surface, while matching trims finish exposed edges. Composite decking does not need routine painting or staining, but it still needs suitable gaps and ventilation.
Colour can also affect comfort: dark composite boards may become hot in strong sunlight. For a Bristol garden with a sunny seating area, a lighter tone may be more comfortable. Textured profiles can add visual definition, and board selection should take account of sunlight as well as the manufacturer’s installation requirements.
Timber Species and Decking Comparisons
Hardwood, softwood and thermally modified timber offer different options. Hardwood is often chosen for its dense character, while softwood is a familiar timber choice. Thermally modified timber has been treated with heat. The right material depends on the look you want, your maintenance plans and the project specification.
Timber may need cleaning and refinishing, and its colour changes outdoors over time. Composite avoids routine painting or staining, but overall cost depends on the board choice, frame condition and installation details. For both materials, durability relies on suitable support, ventilation and drainage.
When comparing quotes for a Bristol project, look for a clear scope covering the boards, frame, preparation, drainage, fixings and finish. These details make it easier to compare proposals than a headline total alone.
Common problems include timber rot caused by persistent moisture and slippery surfaces where algae, debris or ice build up. Poor drainage can leave water beneath the boards, so pay particular attention to shaded areas and accumulated leaves during maintenance.
Service coverage across Bristol and surrounding areas
A decking project in Bristol starts with the site, access and garden layout. These factors affect how materials reach the garden and how the build is planned. A narrow side passage, stepped access or limited parking can influence delivery arrangements; a level garden with direct access presents different logistical needs.
For a property in Bristol or the surrounding area, include the site address, access route and intended deck position in the project scope. This helps establish the materials and preparation the design requires. A garden in a built-up part of Bristol may have different access constraints from one on the city’s outskirts, so consider logistics alongside board and frame choices.
The cost of a bespoke timber deck depends on its size, timber selection, frame design and the preparation the site needs. Steps, balustrades, changes in level and restricted access can add work; delivery arrangements also depend on material volume and access. A clear quote should set out the planned work and any delivery charges, rather than relying on a headline figure alone.
Delivery charges and lead times depend on the project’s location, access, material requirements and schedule. Design decisions and material selection also affect when installation can be planned. A deck that needs extra ground preparation or has a more involved layout, for example, requires different planning from a straightforward open garden space.
Location: Bristol address and distance from the delivery route.
Access: passage width, steps, parking and the route to the garden.
Scope: deck dimensions, frame, finishes and additional features.
Preparation: ground conditions, drainage and removal of existing structures.
Sharing these project details supports a more useful assessment of the design, logistics and likely schedule. To discuss a Bristol garden’s layout and access, outline your decking requirements as part of the project enquiry.
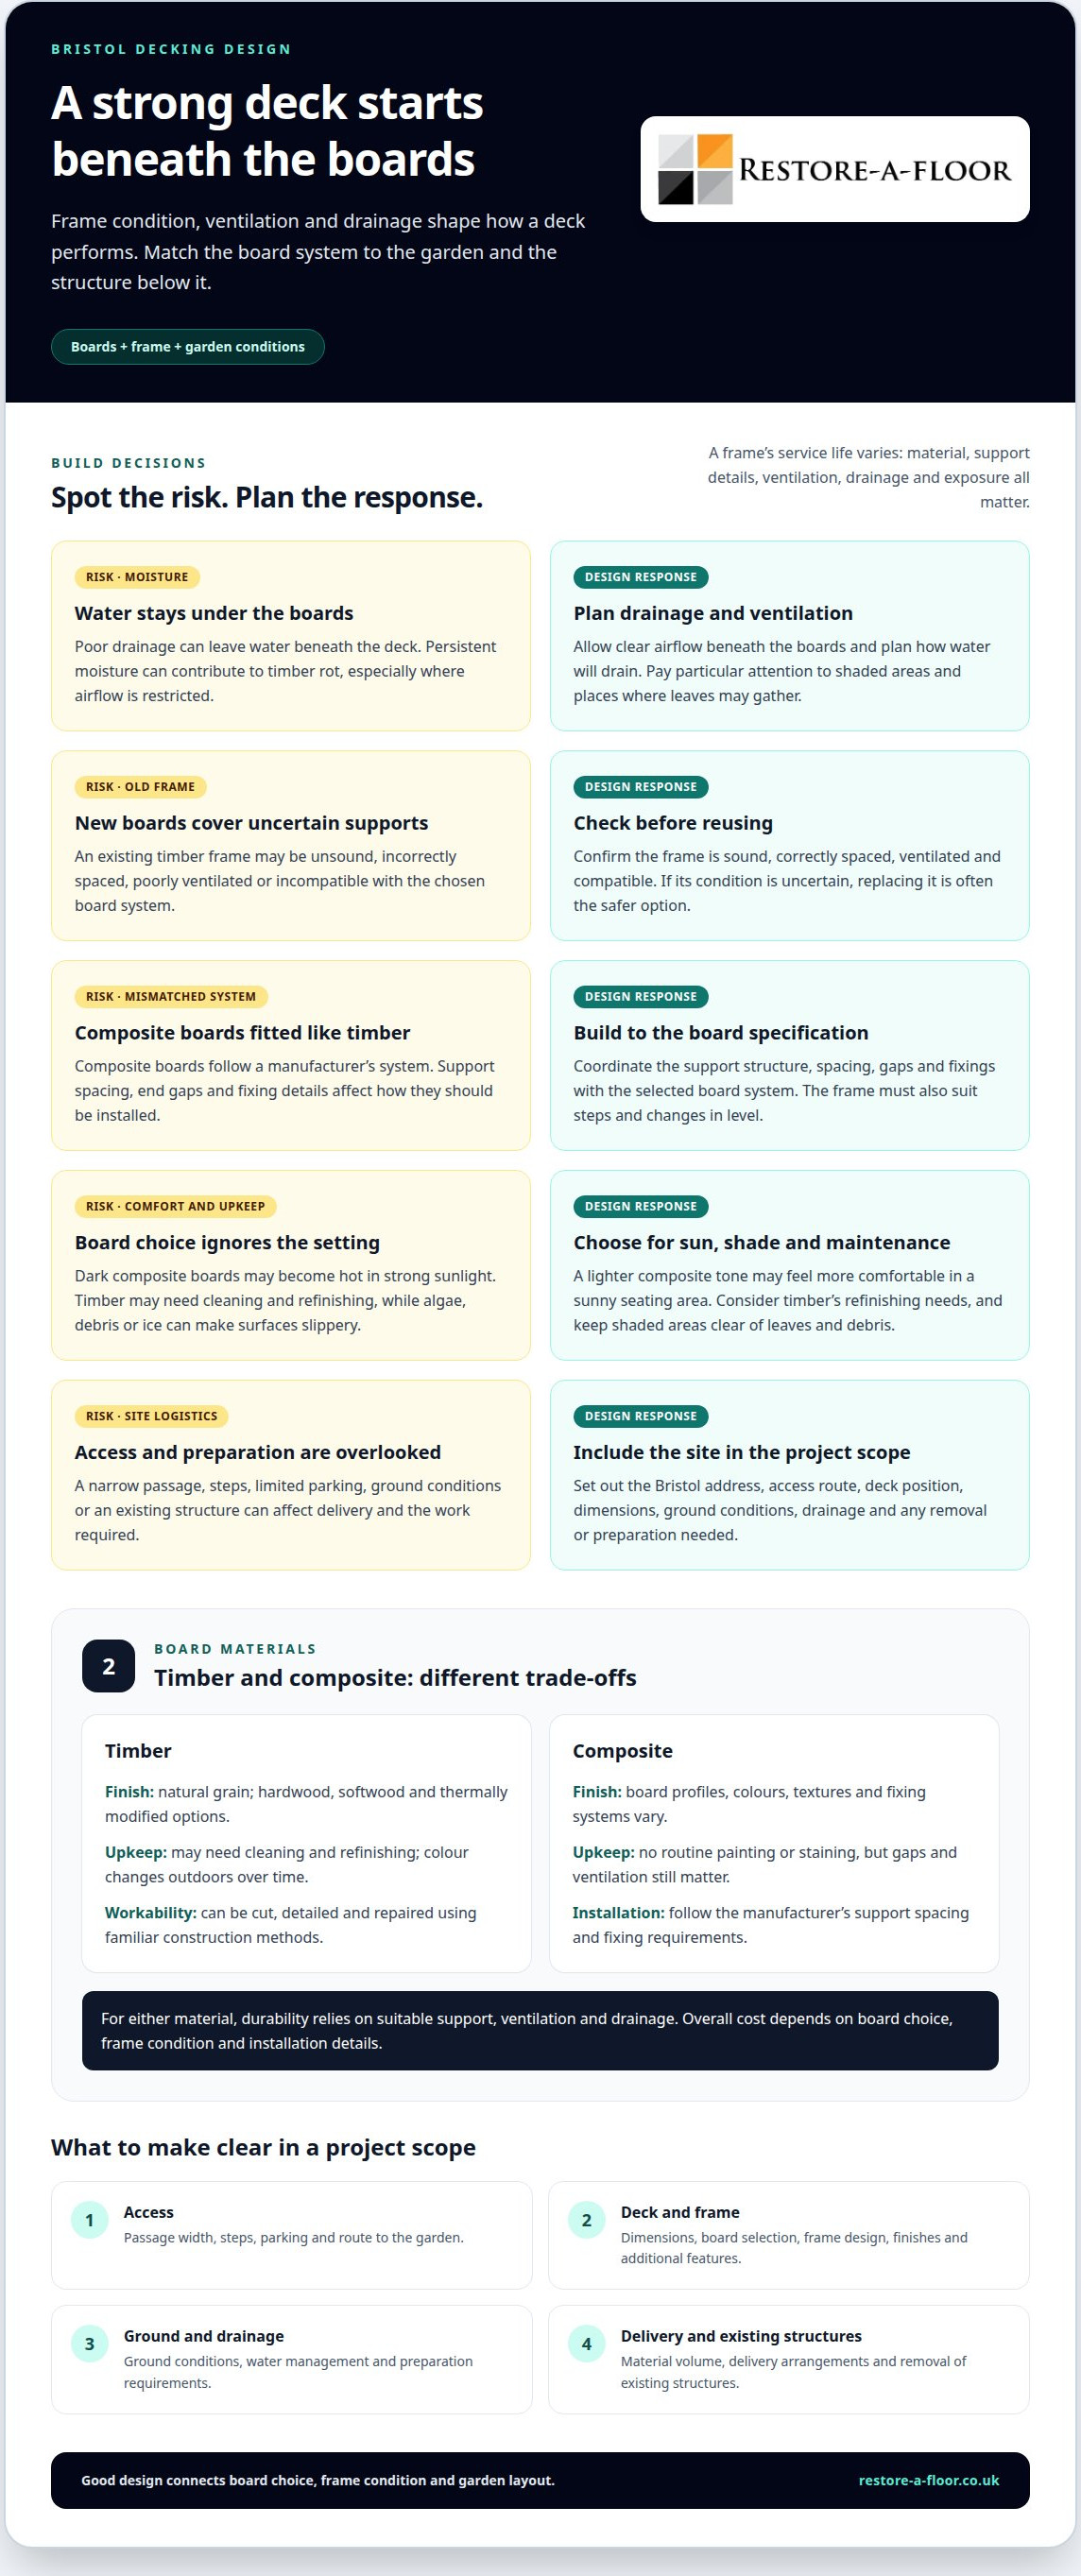
Deck frame material options and estimated lifespans
A deck frame carries the boards and influences the structure’s long-term performance. In Bristol gardens, material choice, drainage and ventilation all affect how quickly it weathers.
Deck Frame Material Options
Timber is one frame option, while composite boards need a support structure that meets their manufacturer’s requirements. The right choice depends on the board specification, joist spacing and the garden’s exposure to moisture. The frame must also suit the planned layout, including any steps or changes in level.
Before fitting new boards over an existing timber frame, check its condition and spacing. The structure needs sound supports and clear ventilation underneath. If its condition is uncertain, replacing the frame is often safer than covering possible weaknesses with new decking.
Lifespan and Timber Maintenance
There is no single lifespan that applies to every deck frame. Its service life depends on the frame material, base, support details, ventilation, drainage and separation from the building. Standing moisture and restricted airflow can shorten its useful life, while a well-designed structure helps limit prolonged damp.
Timber decking changes colour outdoors and can be cleaned and refinished over time. Maintenance depends on the timber and finish, and coatings should be used according to the selected product’s instructions. In Bristol gardens, clearing leaves and managing shaded, damp areas helps keep the surface in better condition.
A professional assessment considers the frame as well as the visible boards. For a composite replacement, the installer checks whether existing supports meet the board system’s spacing and ventilation requirements. If they do not, the design should include a compatible frame rather than fitting new boards onto unsuitable supports.
Frame suitability also depends on how the deck meets the house and the ground. The design should allow water to drain and avoid trapping moisture against the building. These details, alongside board compatibility, are a more useful guide to expected service life than the material name alone.
For timber treatment, the coating and timber type determine the maintenance approach. Regular cleaning and timely refinishing help preserve the surface. Checking beneath the boards can also reveal drainage or ventilation issues before they affect the structure.
Decorative board layouts, balustrades and lighting
In a small Bristol garden, board direction can influence how spacious the deck feels. Boards running towards the far boundary draw the eye through the space, while a framed border defines the edge. A sloping garden can use separate deck levels to create distinct seating and planting areas.
Layout also affects how the deck connects with the house and garden. A straight pattern gives an orderly appearance; diagonal boards or a feature panel create a stronger focal point. Plan around furniture, planters and routes from the house so decorative details do not obstruct everyday movement. When integrating a new deck into a broader outdoor plan, residential landscape designers such as Alma Gardening Company demonstrate how sustainable practices can help tie built structures together with the surrounding garden.
Balustrades can define an exposed deck edge and distinguish one level from another. Simple vertical members suit a restrained design, while a more open arrangement preserves views across the garden. On a compact plot, a visually light design can help avoid crowding the usable area.
Lighting can make steps, seating areas and routes easier to distinguish after dusk. Discreet lights beside a staircase, for example, create a clear visual cue, while softer lighting near a bench gives that area its own character. Plan positions alongside the board layout so fittings do not disrupt the pattern or walking routes.
A cohesive design brings these decisions together rather than treating them as separate additions. The installer considers the deck’s shape, levels, furniture positions and lighting before setting out the boards. This is especially useful in Bristol gardens where a narrow footprint or sloping ground calls for careful zoning.
For a tailored layout, decide which areas need space for seating, planting or access first. Those priorities guide board direction, edge details, balustrade placement and lighting positions. Discuss your decking design to plan a finish around your garden’s shape and intended use.
Restore-A-Floor: Decking Design & Build
Restore-A-Floor provides Decking Design & Build for Bristol gardens, bringing board selection, frame planning and layout together in one project. It’s a natural next step if you’ve considered materials and design options and want a professional to shape them into a coordinated outdoor space.
The service can address practical needs such as garden access, levels, drainage and how you plan to use the deck. Share your preferred materials, intended seating or planting areas, and any existing structure that forms part of the project. These details help shape a design around the garden, bringing boards, supports and features together.
Ready to discuss a deck for your Bristol garden? Contact Restore-A-Floor to talk through your project.
Shape the deck around how you want to live outdoors
A well-planned deck should feel like a natural extension of your home, not an isolated platform. For homeowners coordinating wider property renovations alongside outdoor improvements, residential construction specialists such as sublime-db.co.uk demonstrate how comprehensive design and build planning creates seamless transitions between indoor living areas and the garden. Before finalising the design, consider how you want to use the space, which areas need clear access and what finish will suit your garden and property. A timber decking design and build project in Bristol can bring these preferences together in a considered plan.
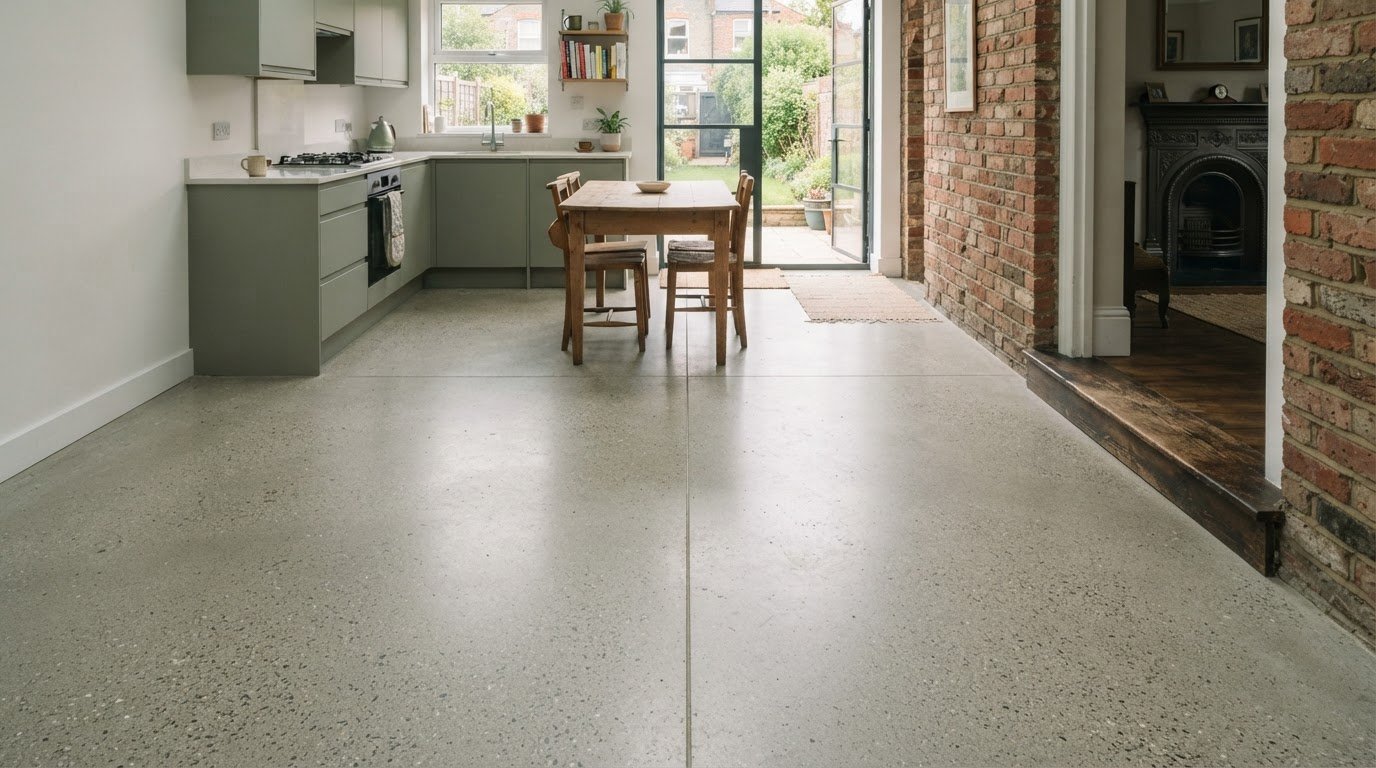
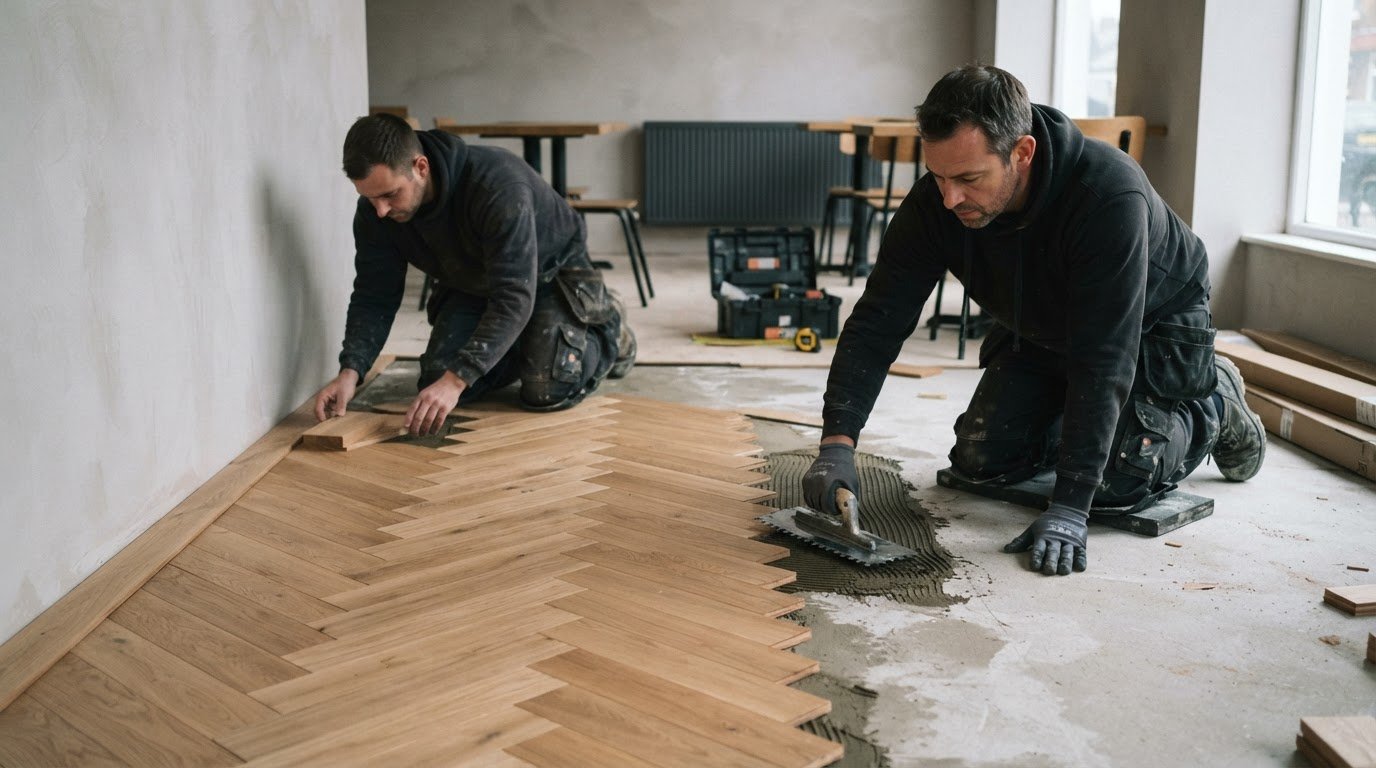
Restore-A-Floor also works with interior surfaces through Wood Floor Sanding & Refinishing, Concrete Floor Polishing and Parquet Floor Supply & Installation. For your outdoor project, share your ideas and discuss a design shaped around your garden.
Contact Restore-A-Floor to discuss your decking and take the first step towards a more usable outdoor space.
Frequently Asked Questions
Do you supply as well as install?
Yes. Restore-A-Floor provides decking design and build, including supply and installation. This suits Bristol homeowners planning a new deck as one coordinated project. The specification can set out the materials and work involved, helping you understand what the proposed installation covers. Share how you plan to use the garden and your preferred finish when discussing the project.
Is your work guaranteed?
No specific guarantee is stated for decking work, so don’t assume that a separate guarantee applies. Before agreeing a project, read the written quotation for its scope, specified materials and any terms that apply. These details help distinguish the agreed work from assumptions about future maintenance or wear. Ask for any guarantee terms to be documented in writing before relying on them.
How to prepare the ground and install timber decking step by step
Plan a suitable base and supports, with joist spacing compatible with the decking system. Allow for drainage, ventilation and separation from the building, and make sure ground preparation suits the site conditions.
Planning permission and building regulations for garden decking in England
Many low domestic garden decks in England are permitted development, but height, coverage, listed status and local restrictions can affect whether this applies.
Comments