

Exterior Decking Design and Installation in Cardiganshire
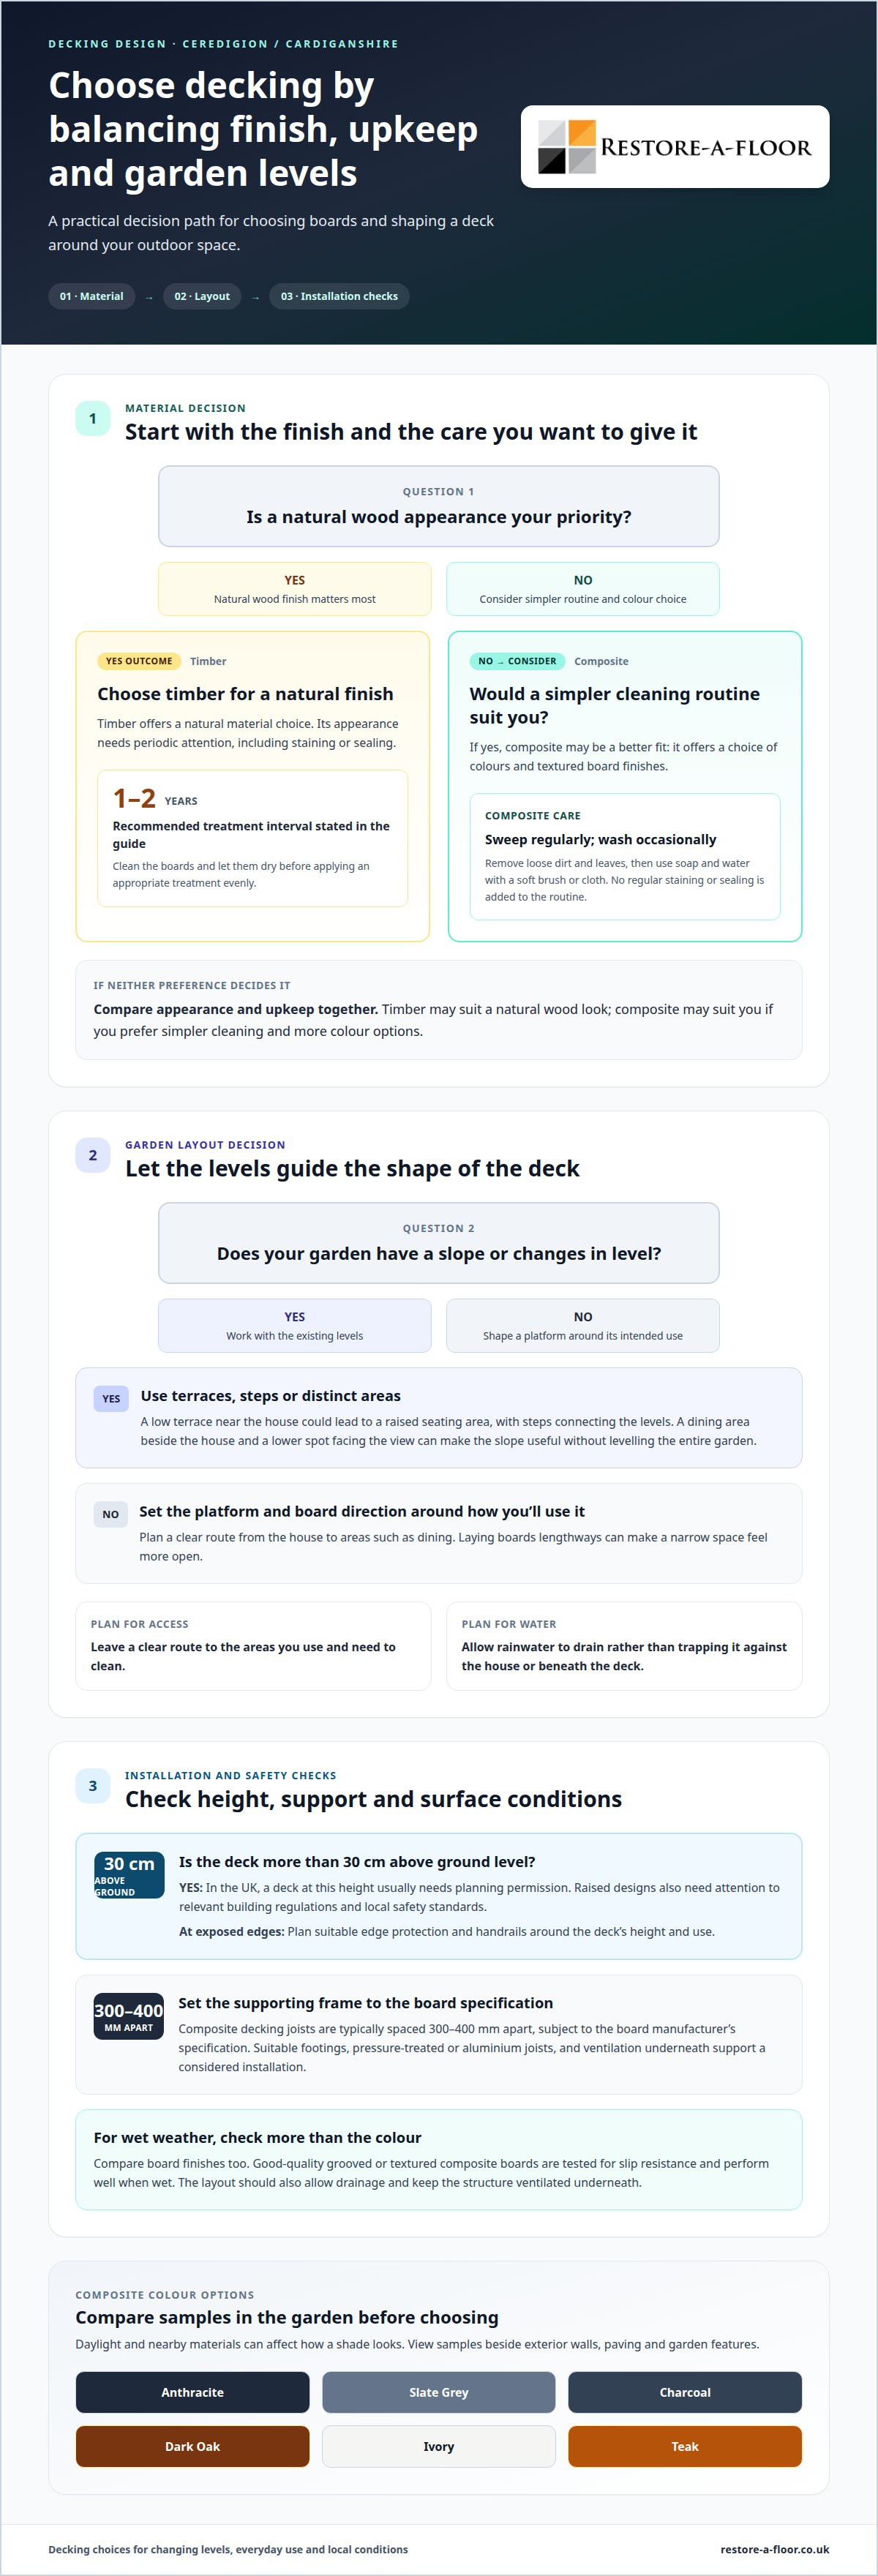
The best deck for a sloping Ceredigion garden may be one that works with its levels rather than forcing the ground into a flat plan. For exterior decking design and installation in Cardiganshire, composite is a strong choice if you want a consistent finish with less routine upkeep than timber, which should be treated every 1-2 years. A bespoke layout can turn changes in height into useful areas for dining, relaxing or accessing the garden.
Choosing between composite and timber decking means weighing up appearance, maintenance and how the deck will fit into your garden. This guide explains the differences for homes in Cardiganshire, including how to plan a deck on sloping ground, what installation involves and how to shape the layout around your outdoor space. Whether you’re considering a compact terrace or a larger, multi-level deck, start by matching the material and design to the garden.
Table of Contents
Why Choose Composite Decking in Ceredigion?
Composite decking offers a practical alternative to timber for outdoor spaces in Cardiganshire. With exterior decking design and installation in Cardiganshire, board choice, garden levels and how you plan to use the deck all inform the design.
Raised decks create a fall risk at exposed edges, so handrails should suit the deck’s height and use. In the UK, a deck more than 30 cm above ground level usually needs planning permission; relevant building regulations and local safety standards also matter.
Bespoke Composite Decking Design
A bespoke design sets the board direction, layout and edges to suit your garden and intended use. A dining area, for example, may need a clear route from the house, while laying boards lengthways can make a narrow space feel more open.
The supporting frame matters too: composite decking joists are typically spaced 300-400 mm apart, subject to the board manufacturer’s specification. Pressure-treated or aluminium joists, proper footings and ventilation underneath support a considered installation.
Suitability for Ceredigion’s Climate
Wet weather makes surface choice an important part of planning a deck in Cardiganshire. Compare board finishes as well as colours: good-quality grooved or textured composite boards are tested for slip resistance and perform well when wet.
Board texture alone is not enough. A well-planned layout also allows rainwater to drain and keeps the structure ventilated underneath, helping the deck function as an outdoor surface in changing weather.
Colours and Samples
Composite decking colours available for Cardiganshire projects include Anthracite, Slate Grey, Charcoal, Dark Oak, Ivory and Teak. The range includes contemporary dark tones, lighter shades and wood-inspired finishes to coordinate with your home and garden.
Before choosing a colour, view samples beside exterior walls, paving and garden features. Daylight and nearby materials can affect how a shade looks, so seeing it in place helps you make a more considered choice.
Composite and Timber Options
Timber offers a natural material choice, while composite gives you a range of colours and textured board finishes. Maintenance is another distinction: timber decking should be treated every 1-2 years, whereas composite care involves regular sweeping and occasional washing with soap and water.
Think about the finish you prefer and the maintenance you’re willing to do. Timber may suit you if a natural wood appearance is the priority; composite may be a better fit if you prefer a simpler cleaning routine and a choice of colours.
Low-maintenance decking compared with timber
The choice between composite and timber affects the care your outdoor space needs after installation. Composite suits those who prefer a straightforward cleaning routine, while timber offers a natural finish that needs periodic attention to maintain its appearance. Consider the maintenance you’re prepared to do, not just how the boards look when newly installed.
For composite, routine care means removing loose dirt and washing the surface with soap and water. Sweep leaves from between the boards, then use a soft brush or cloth to wash away grime. This keeps the area presentable without adding regular staining or sealing to your maintenance routine.
Timber needs a different approach. Regular cleaning removes dirt, while staining or sealing helps maintain its appearance and longevity. Before applying a treatment, clear the boards and let them dry, then apply the appropriate product evenly. This extra maintenance is worth factoring in if you want to preserve timber’s finish.
Weather exposure also affects your choice. Rain, fallen leaves and everyday use can mean the boards need attention, so choose a care routine you can keep up through the seasons. Composite boards are available in different finishes, with textured options performing well when wet. Timber’s condition and appearance depend partly on ongoing care.
For a low-maintenance outdoor space, think beyond the boards: decide where furniture will sit, which areas collect leaves, and how you’ll reach them for cleaning. A clear route around a table, for example, makes sweeping simpler. If you’re planning a deck around these practical details, bespoke decking design and build can help shape the layout to your use and garden.
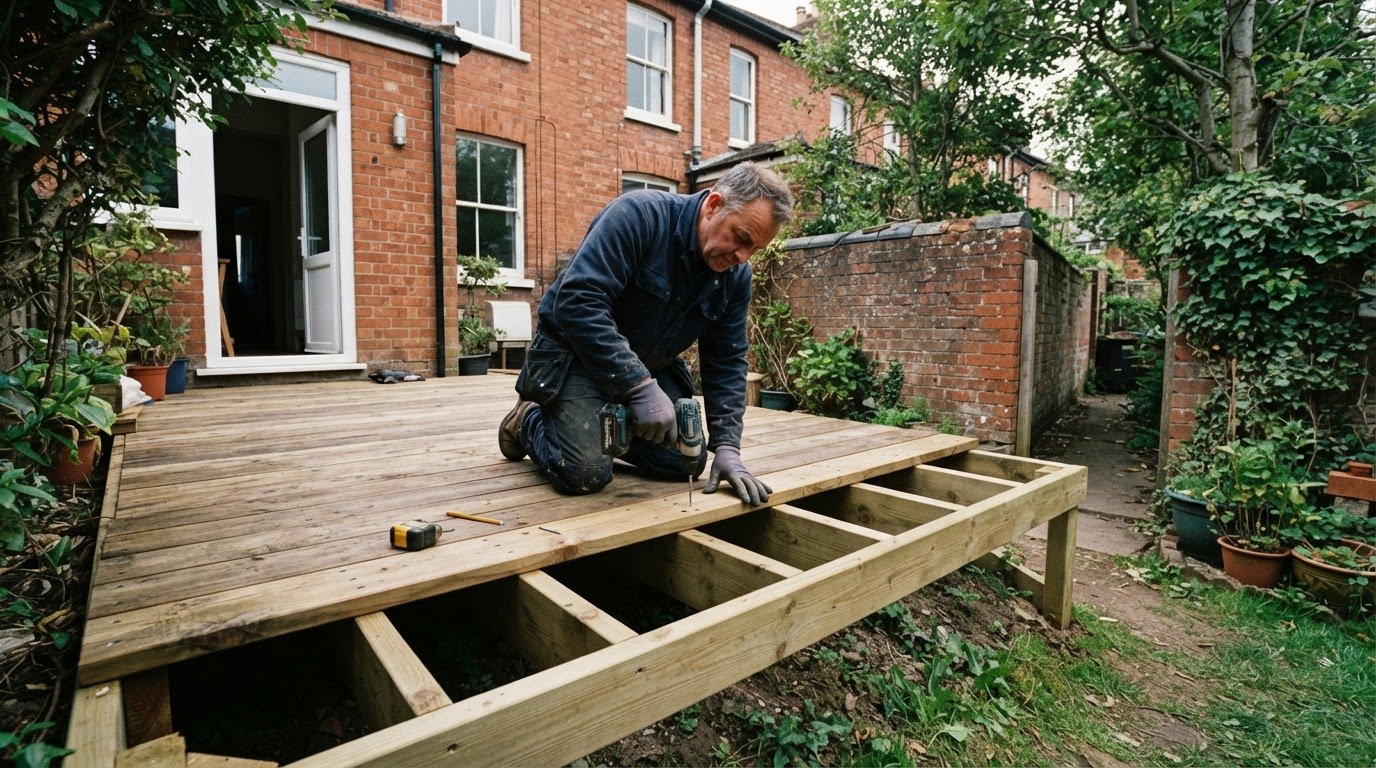
Decking on sloping gardens
A sloping garden can be developed into several practical outdoor areas rather than one uneven surface. Terraces, steps and fitted seating can make use of the levels already present in your garden.
Planning and Building Requirements
In the UK, a deck more than 30 cm above ground level usually needs planning permission. Raised designs also need careful attention to building regulations and local safety standards, particularly around edges and access.
For a Cardiganshire garden, the design depends on the slope, deck height and how you intend to use the space. A low terrace near the house could lead to a raised seating area, with steps connecting the levels. If the deck is elevated, include edge protection and handrails in the plan from the start. Installation should comply with relevant building regulations and local safety standards.
Decking can be designed as one platform, stepped levels or separate terraces across the garden. A dining area beside the house and a lower spot facing the view can create a useful outdoor setting without levelling the entire slope.
Drainage, Foundations and Ground Preparation
Good preparation starts with assessing the ground and how water moves across the slope. The frame needs suitable footings, pressure-treated or aluminium joists, and ventilation underneath. Together, these elements support a durable structure and allow air to circulate beneath the boards.
On uneven ground, footing positions and frame heights need to account for changes in level. The layout should also allow water to drain rather than trapping it against the house or beneath the deck. Plan the supporting frame around the ground conditions and finished platform height before fitting the boards.
A terrace at a back door, for example, needs a different transition from a platform lower down the garden. Steps can connect the levels, while the frame supports each platform. This approach makes use of the slope and creates practical areas without relying on one oversized raised structure.
Bespoke decking design and installation
A bespoke deck should suit the property, garden levels and intended use. A clear design brings these requirements together in a practical installation plan.
Deck Design
Start by assessing access from the house, the available space and the shape of the ground. The layout can then position seating, dining areas and routes through the garden, rather than treating the deck as a standalone platform. A narrow garden, for instance, may suit boards aligned towards the far boundary, while a wider area can accommodate separate zones.
Material choice affects both appearance and upkeep. Timber has a natural finish, while composite comes in a choice of colours and surface textures. The design should also account for edges, steps and transitions to adjoining paving, so the finished deck feels cohesive and works well.
Timber or Composite Installation Steps
Timber and composite installations follow a planned sequence. First, assess the ground and proposed levels; then prepare the area, position the footings and assemble the supporting frame. Provide appropriate ventilation beneath the frame, and make sure its construction suits the selected boards and the site.
Next, boards are measured, cut and fixed to the frame, followed by finishing details such as edges and steps. For composite, the manufacturer’s board specification guides frame spacing and fixing method. A typical decking installation takes 2-5 working days, depending on the project.
A durable result depends on the design, frame and board installation working together. A dining platform, for example, needs enough room for furniture and movement, while a route across the deck should lead naturally into the garden. Planning these details makes the space more useful day to day and easier to maintain.
Before work begins, the plan should account for drainage, access and any relevant safety requirements. Clear decisions on material, layout and finished levels help prevent late changes during installation. To discuss a tailored project, plan your bespoke decking project.
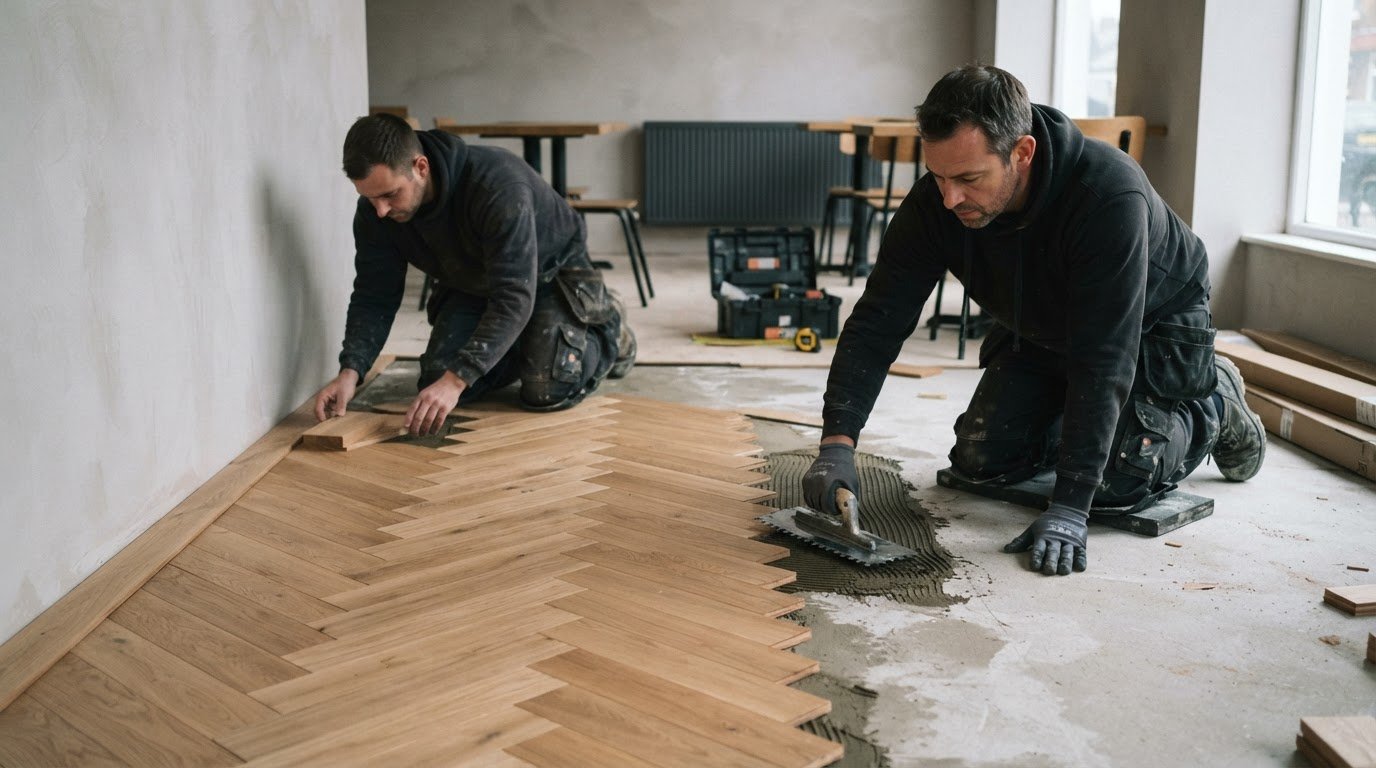
Restore-A-Floor: Parquet Floor Supply & Installation
Restore-A-Floor’s Decking Design & Build service can turn your plans into a considered, fitted outdoor space. Once you have an idea of the materials, layout and how you’ll use the garden, discuss the project with our team.
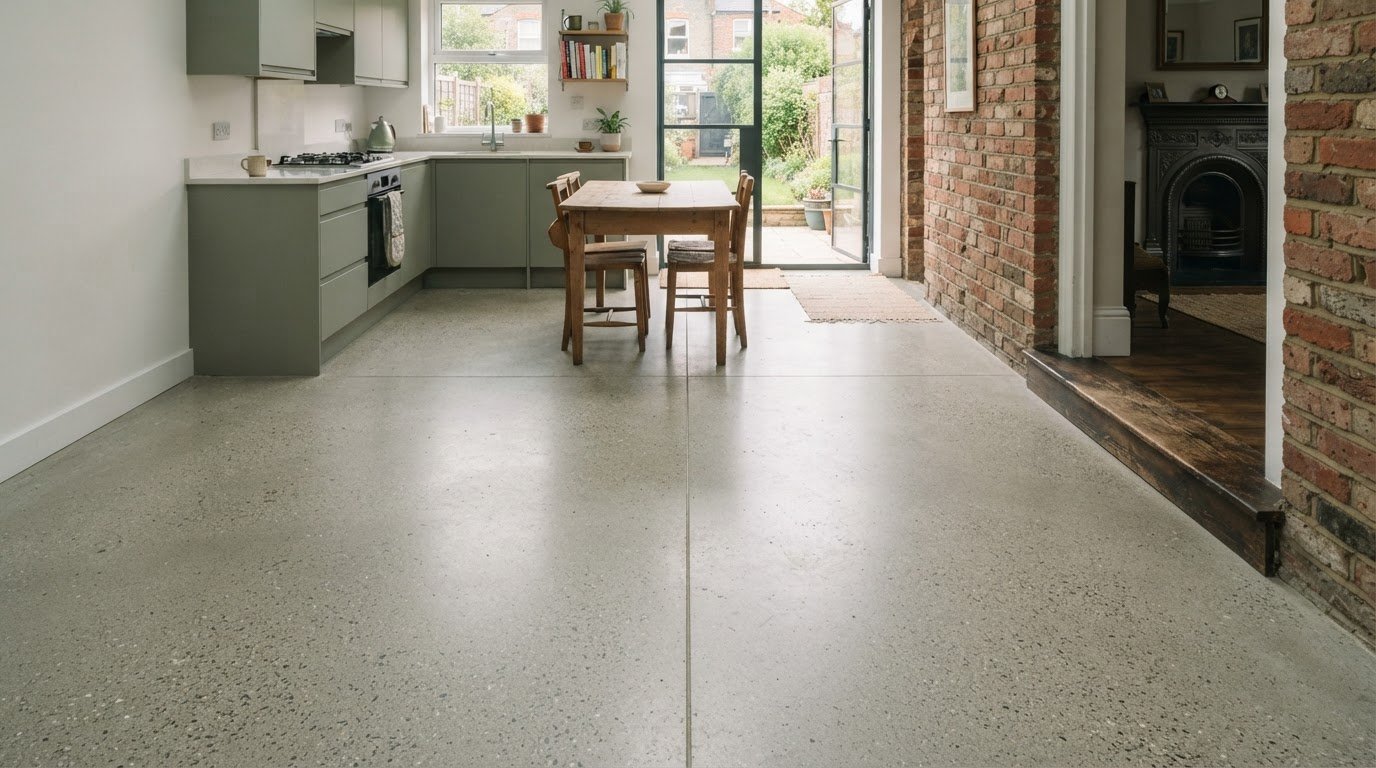
For interior projects, Restore-A-Floor also offers Parquet Floor Supply & Installation, Wood Floor Sanding & Refinishing, and Concrete Floor Polishing. These services address different flooring needs; Decking Design & Build shapes an outdoor area around your property and garden.
Contact Restore-A-Floor to discuss exterior decking design and installation for your property.
Plan an outdoor space that feels like yours
Start by defining what you want the finished garden to make possible. You might want a quiet place for morning coffee, room to host friends or a practical connection between the house and a lower part of the garden. Keeping that purpose in mind helps bring the design decisions together.
For exterior decking design and installation in Cardiganshire, consider how you use the space, the look you prefer and how the deck should relate to your property. Discussing these priorities gives the project a clear starting point, whether you already have a detailed plan or are still shaping the idea.
Restore-A-Floor can help develop your plans through its Decking Design & Build service. Get in touch with Restore-A-Floor about your decking project and take the next step towards an outdoor space designed around you.
Frequently Asked Questions
Can you build on a slope?
Yes. Decking can be designed for sloping ground, including gardens in Cardiganshire. The layout can follow the site’s levels, with separate platforms connected by steps where needed. Door positions, walking routes and views help determine where each platform will work best. Assessing the site also informs the frame design, so the finished deck fits the garden and provides practical access.
Composite or timber?
Both can work well, depending on the finish and maintenance you prefer. Timber provides a natural wood appearance, while composite boards come in a range of colours and surface textures. Consider how you’ll use the deck, how its finish will look beside your home and what care routine you’re happy to maintain.
Looking for Affordable Decking Near You?
For a Cardiganshire project, the price depends on the scope and details of the work, which are set out in a personalised quotation. Key factors include the deck’s dimensions, chosen material, ground preparation, access and design complexity. When requesting a quote, share the garden’s layout and intended use to help shape a practical proposal.
Which decking materials are best for Cardiganshire’s wet, coastal climate?
For wet conditions, consider composite boards with a grooved or textured surface. Good-quality options are tested for slip resistance and perform well when wet. Suitability also depends on the board specification and site exposure. In a coastal garden, consider how wind-driven rain reaches the deck and how the finish will look alongside the property.
How should decking be designed for sloping gardens and uneven ground?
Plan around usable areas, not just the steepest part of the garden. A dining platform near the house could connect to a lower seating area by steps. Think about turning space, furniture positions and routes to the lawn or gate. These details help make the finished layout convenient for everyday use.
How do timber and composite decking compare for maintenance, lifespan and cost?
Timber needs periodic treatment, while composite generally needs cleaning. Lifespan depends on the material, installation, exposure and ongoing maintenance, so compare product specifications rather than relying on a single expected lifespan. Costs vary with material, dimensions, access and preparation; a personalised quotation reflects the details of your project.
Comments